
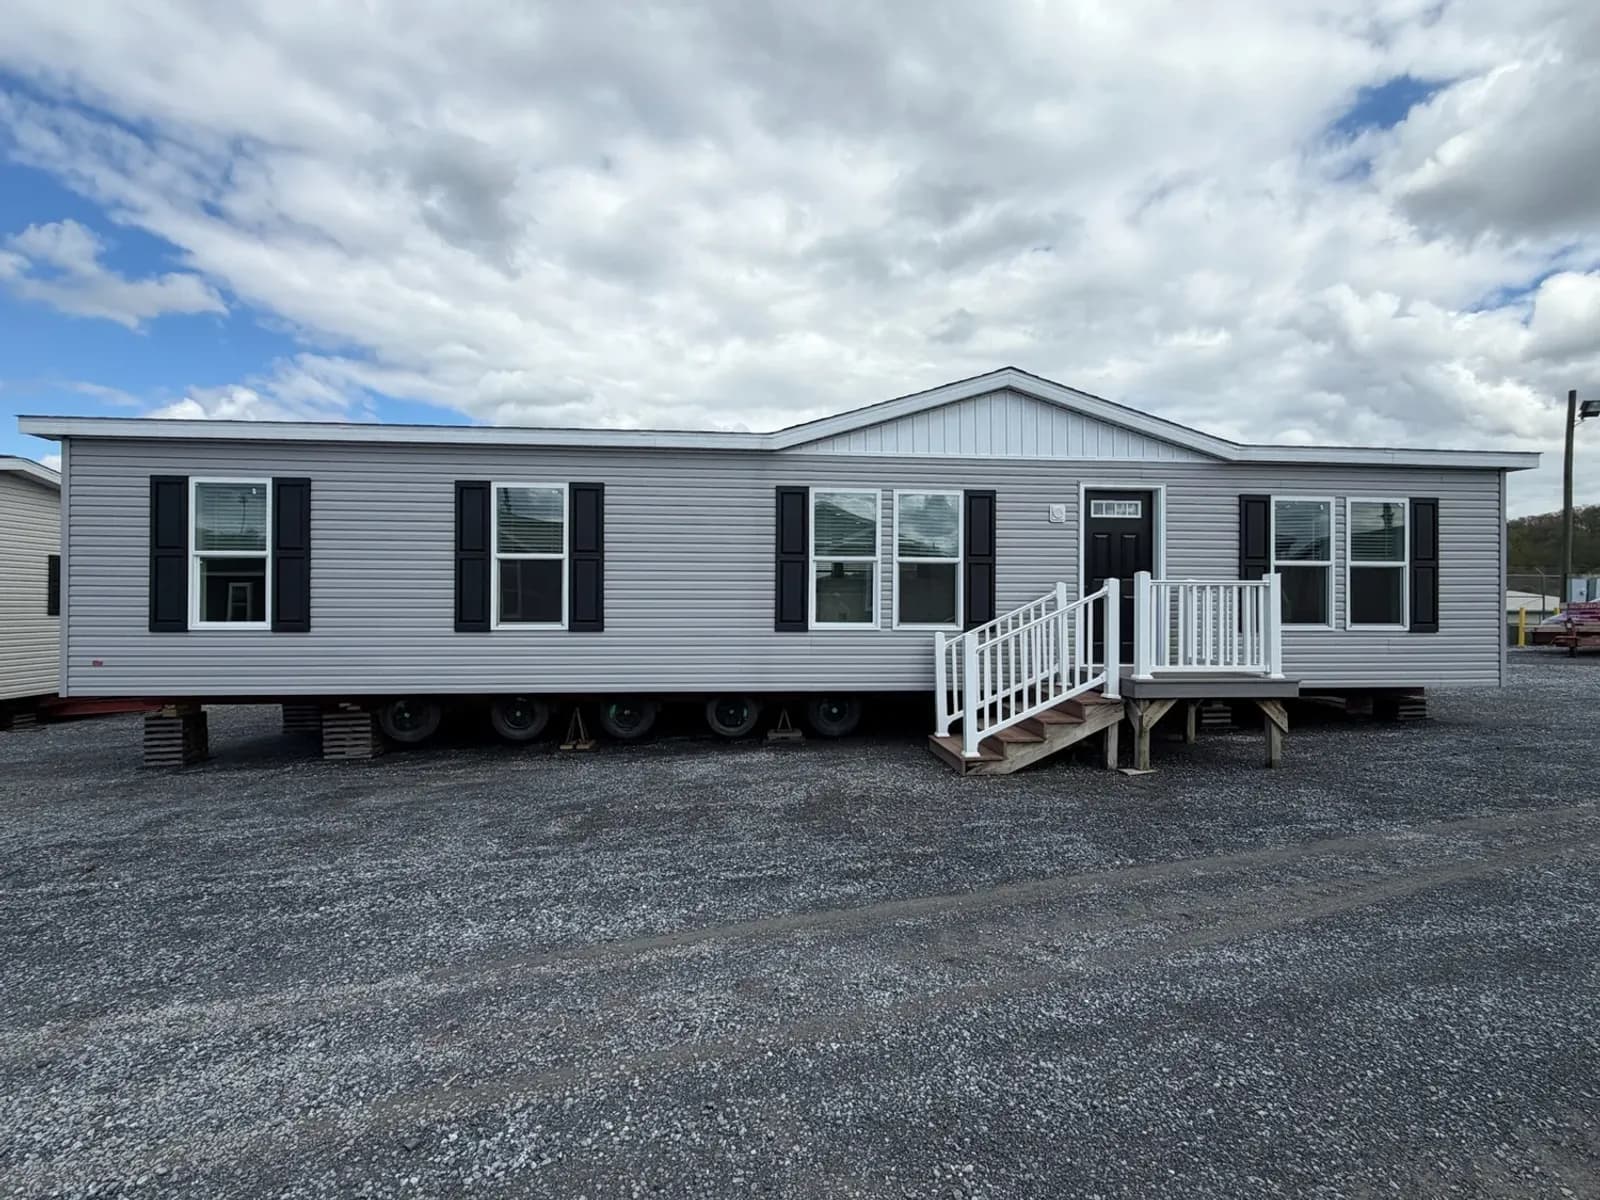
Available to order
Double-section · Ranch
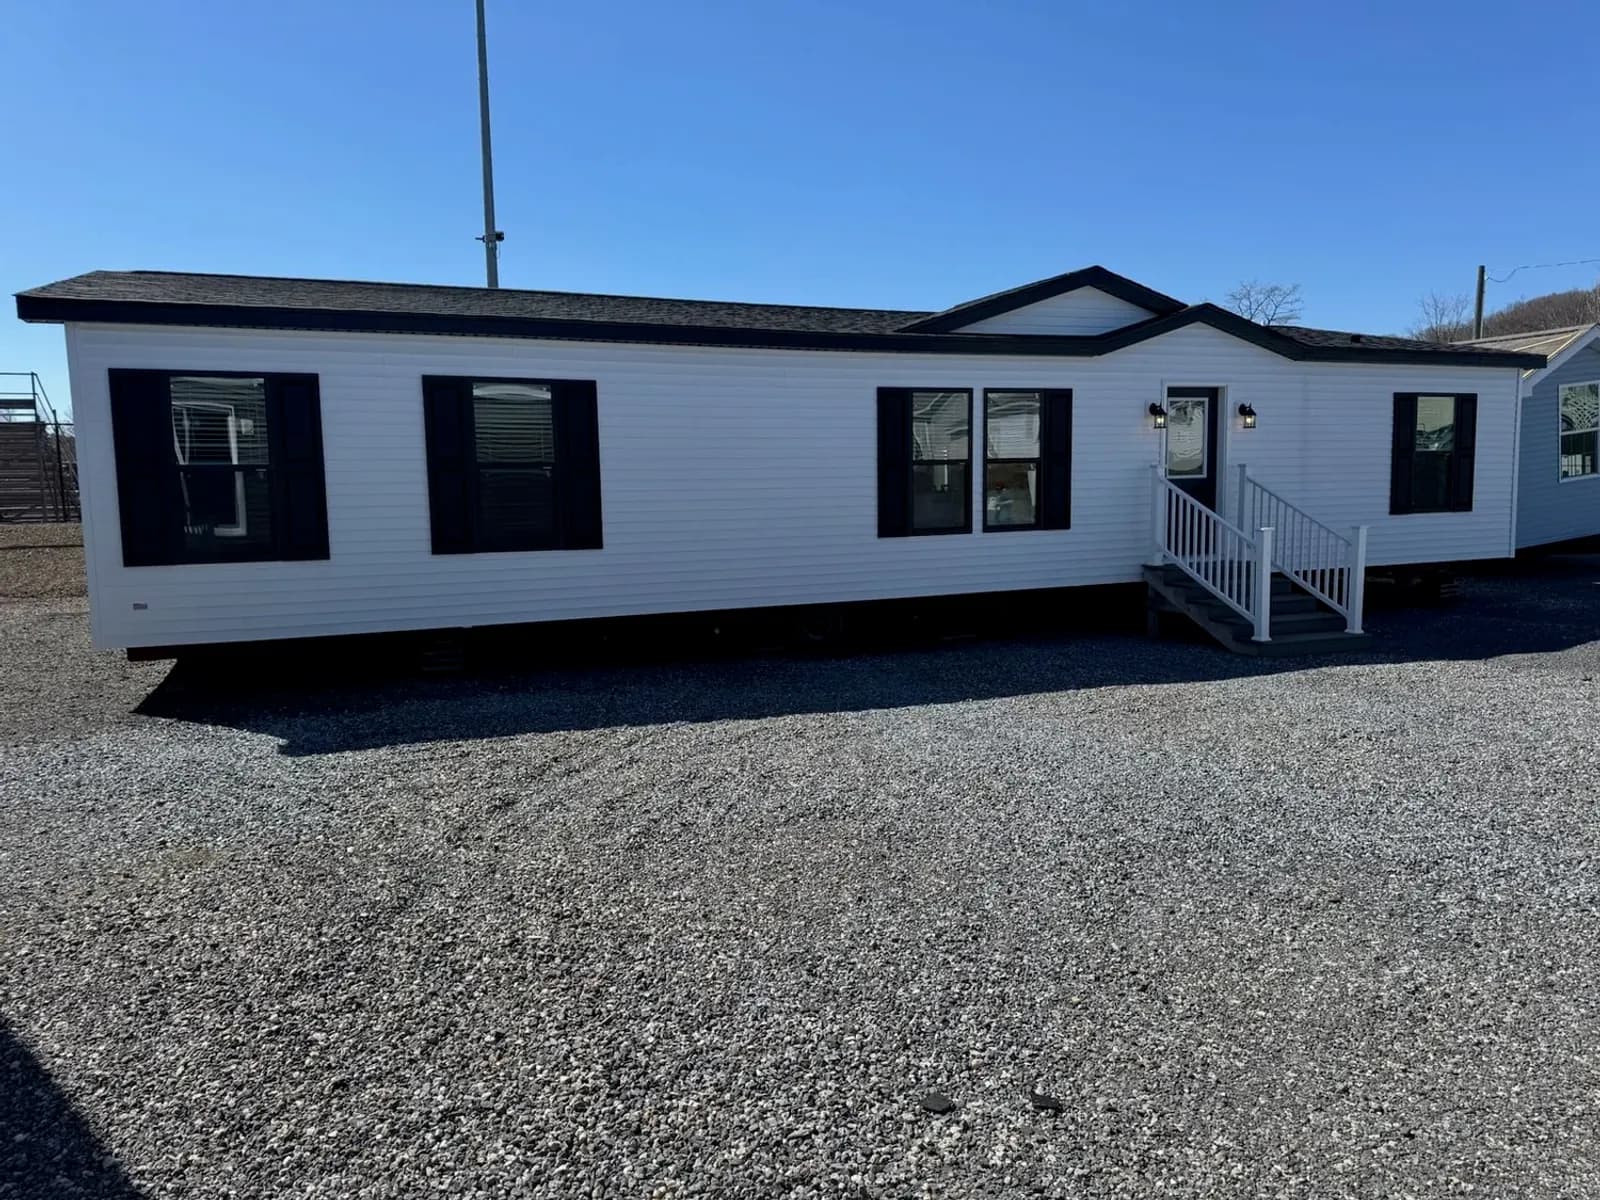
NETR G-4002
NETR Series · NETR G-4002
Call for pricing
- 3 bd
- 2 ba
- 1,386 sq ft
- 26'8" × 52'
Built to orderView
Pricing
Call for pricing
Quoted on enquiry — call (207) 620-2627
013D walkthrough
A Matterport scan of this plan, so you can see the ceiling heights, the sightlines and how the rooms actually meet — the things a drawing cannot tell you.
Open the tour full screen if you would rather not have it in the page.
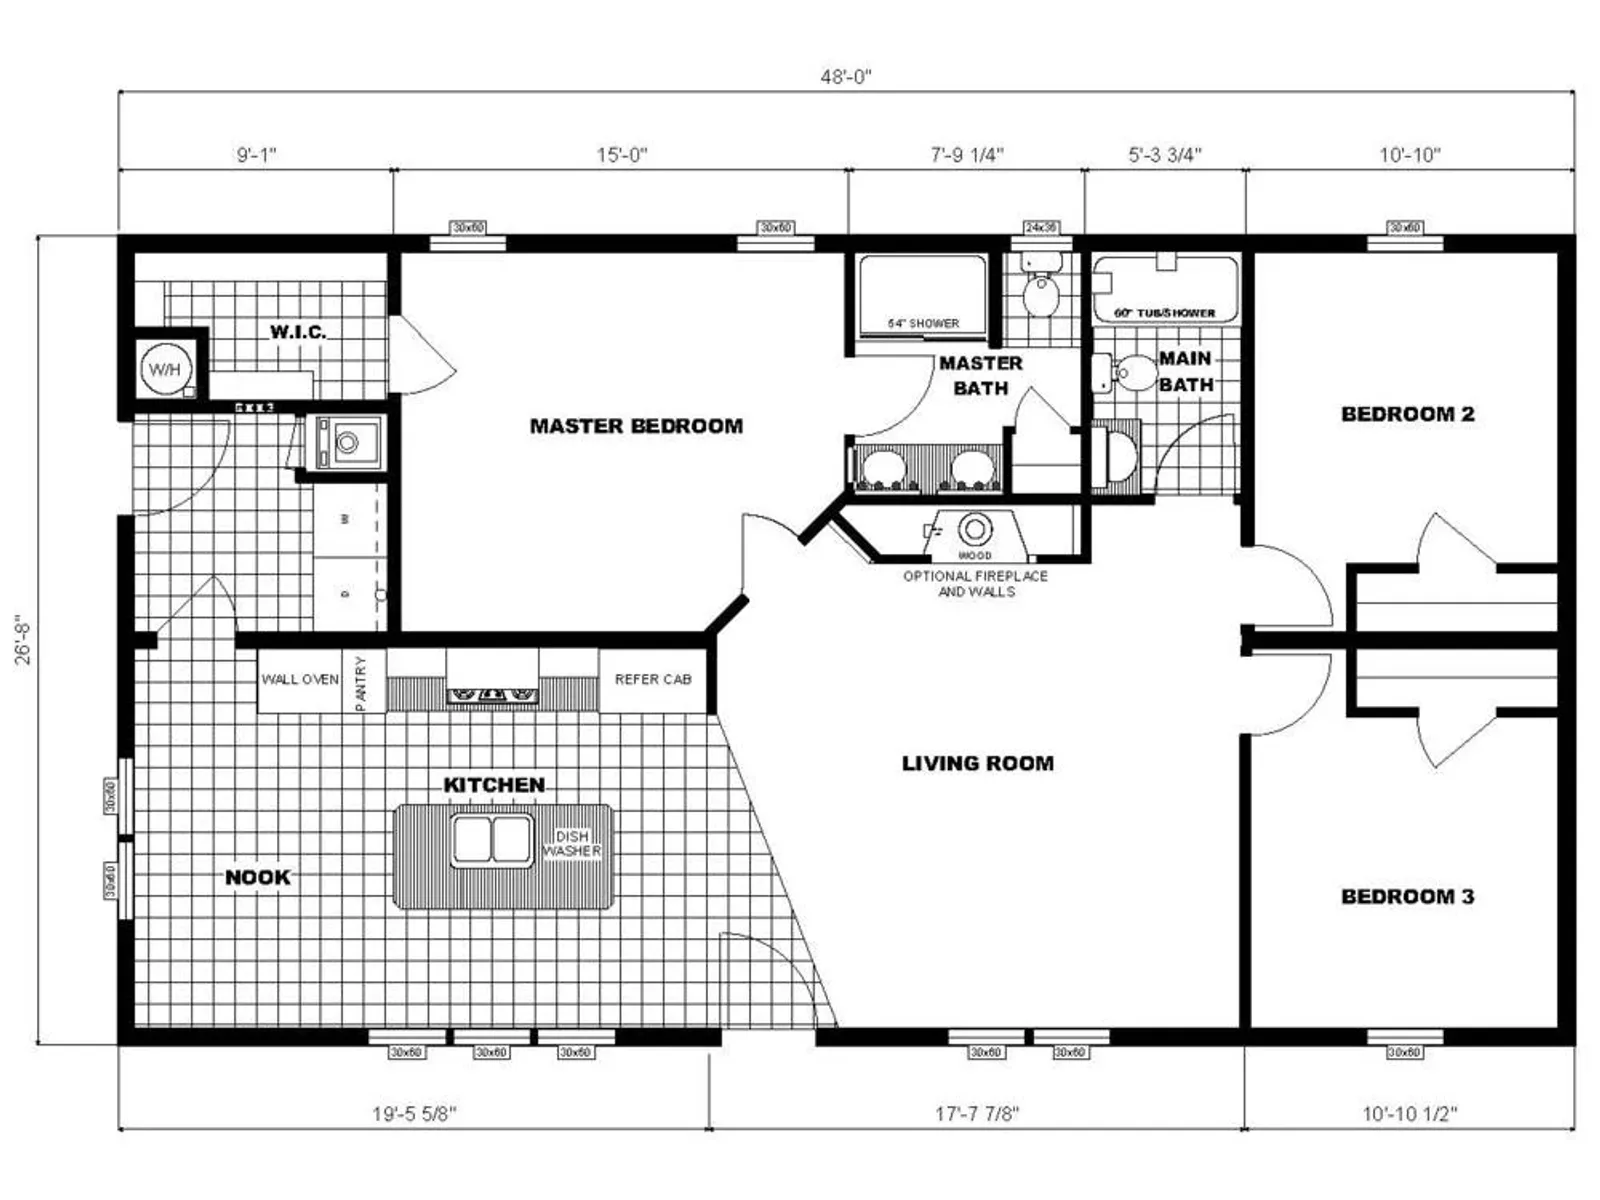
02Floor plan
Pine Grove Homes’s drawing for this plan. Interior walls are not load-bearing above the marriage line, so most of them can move before the build lock date — ask us what this one will take.
03Pricing
Pricing depends on the options, the delivery distance and the site work, so we quote it rather than post a number that turns out to be wrong. Call (207) 620-2627 or send the form and we will put real figures against this plan.
04Close to this one
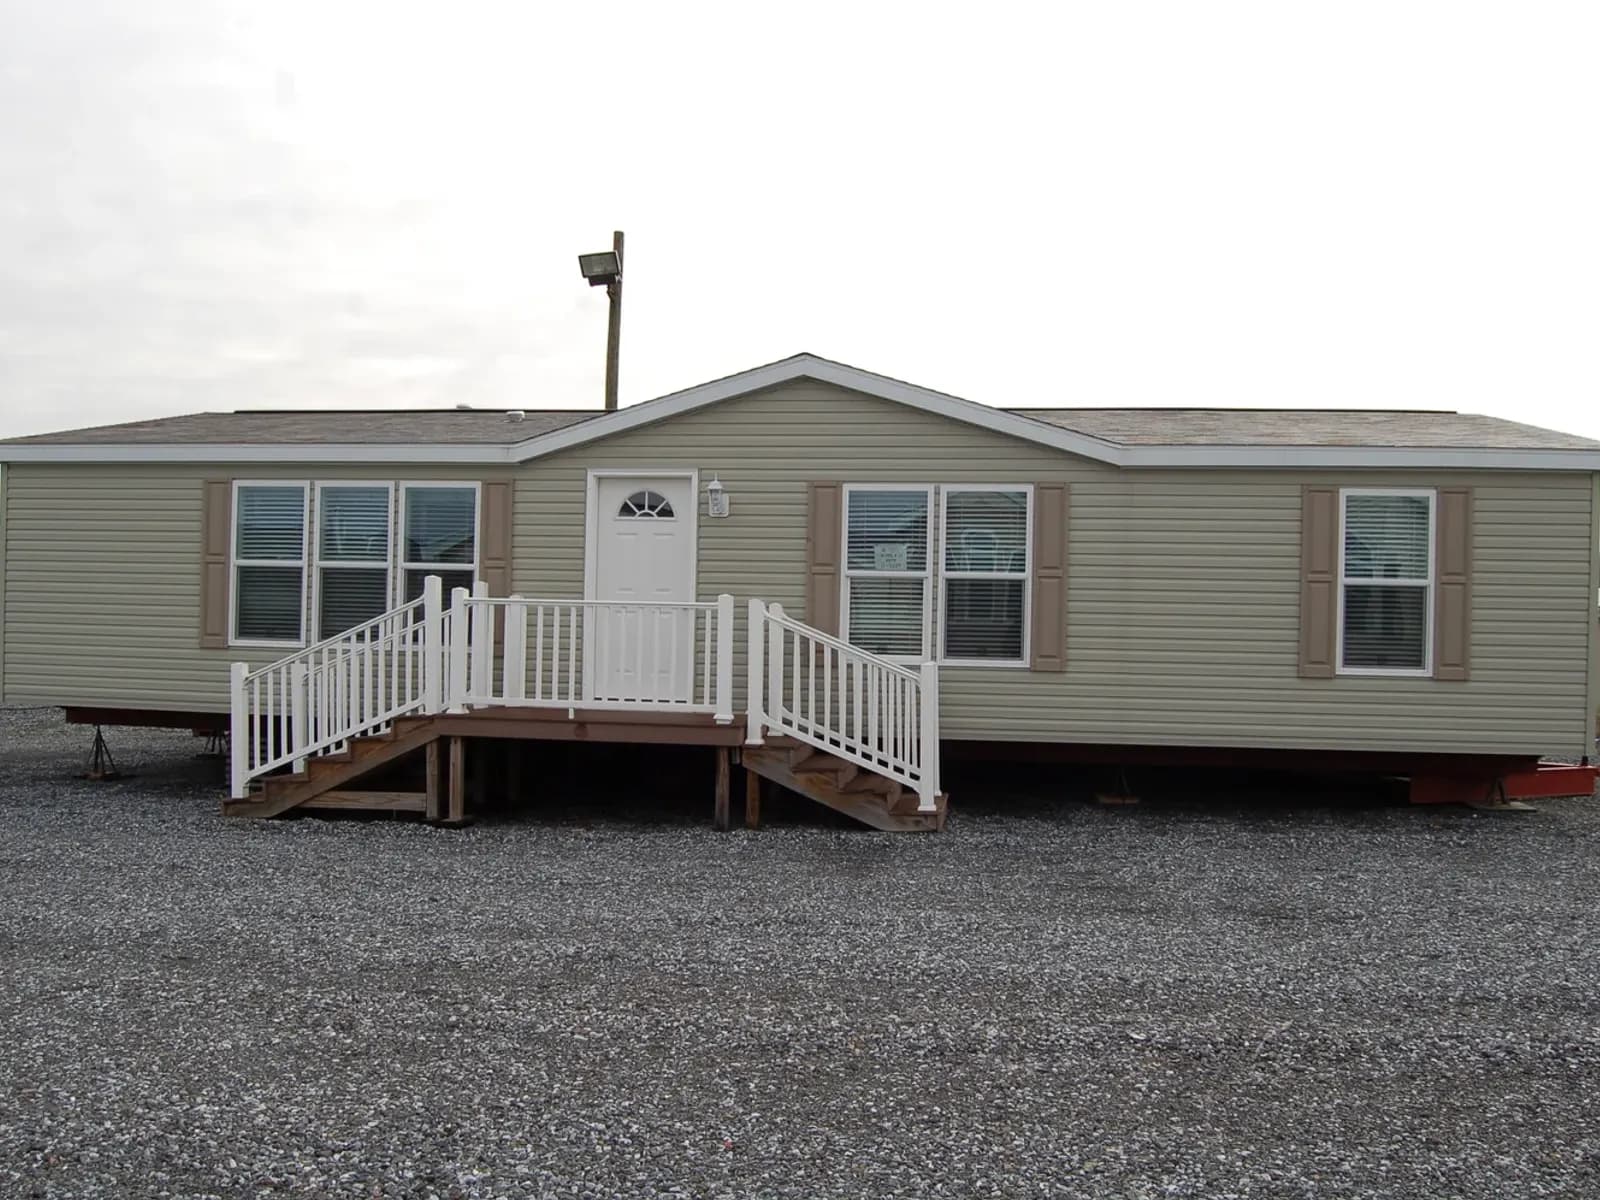
Double-section · Ranch
NETR Series · NETR G-4002
Call for pricing
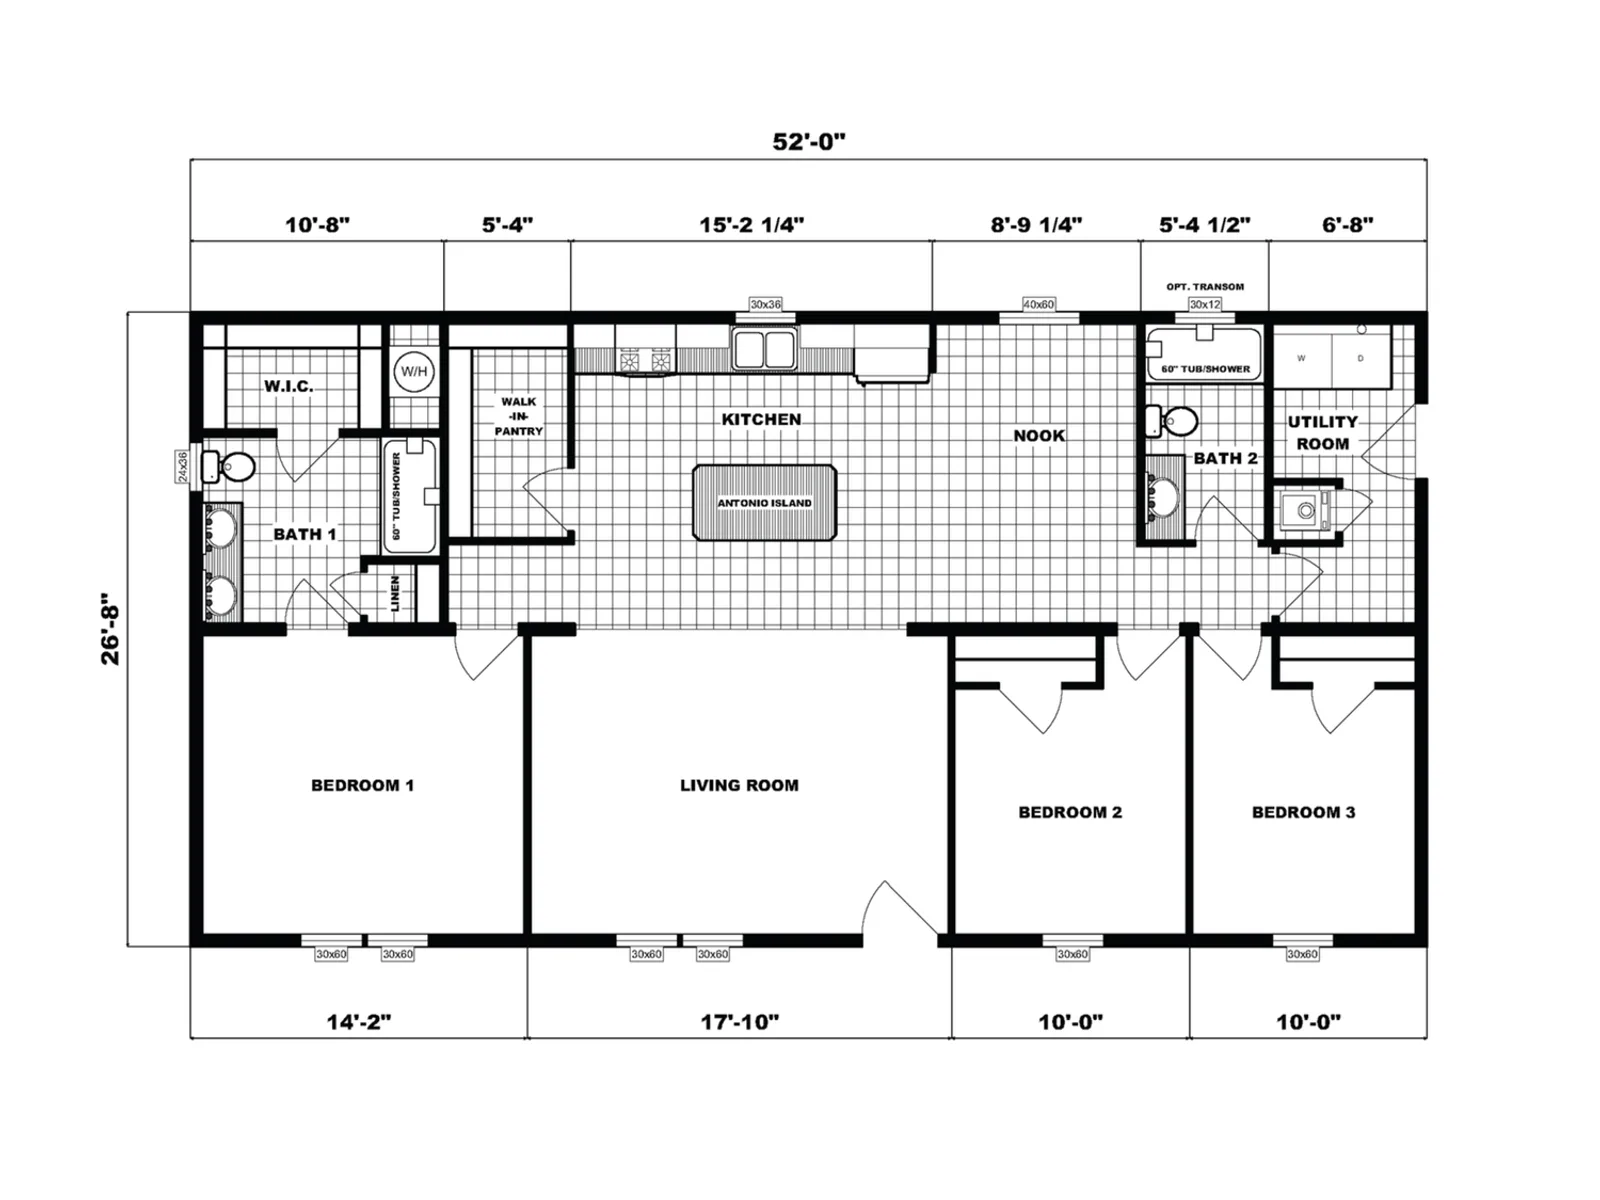 Floor plan
NETR Series · NETR G-3163
Call for pricing
Double-section · Ranch
NETR Series · NETR G-3549
Call for pricing